01 / FIXED ROOF
Solid-Roof Pergolas
A fixed roof provides consistent overhead coverage. However, side exposure and roof material still influence comfort. Drainage and structural design also need attention.


DECO LIVING — ARCHITECTURAL SHADE
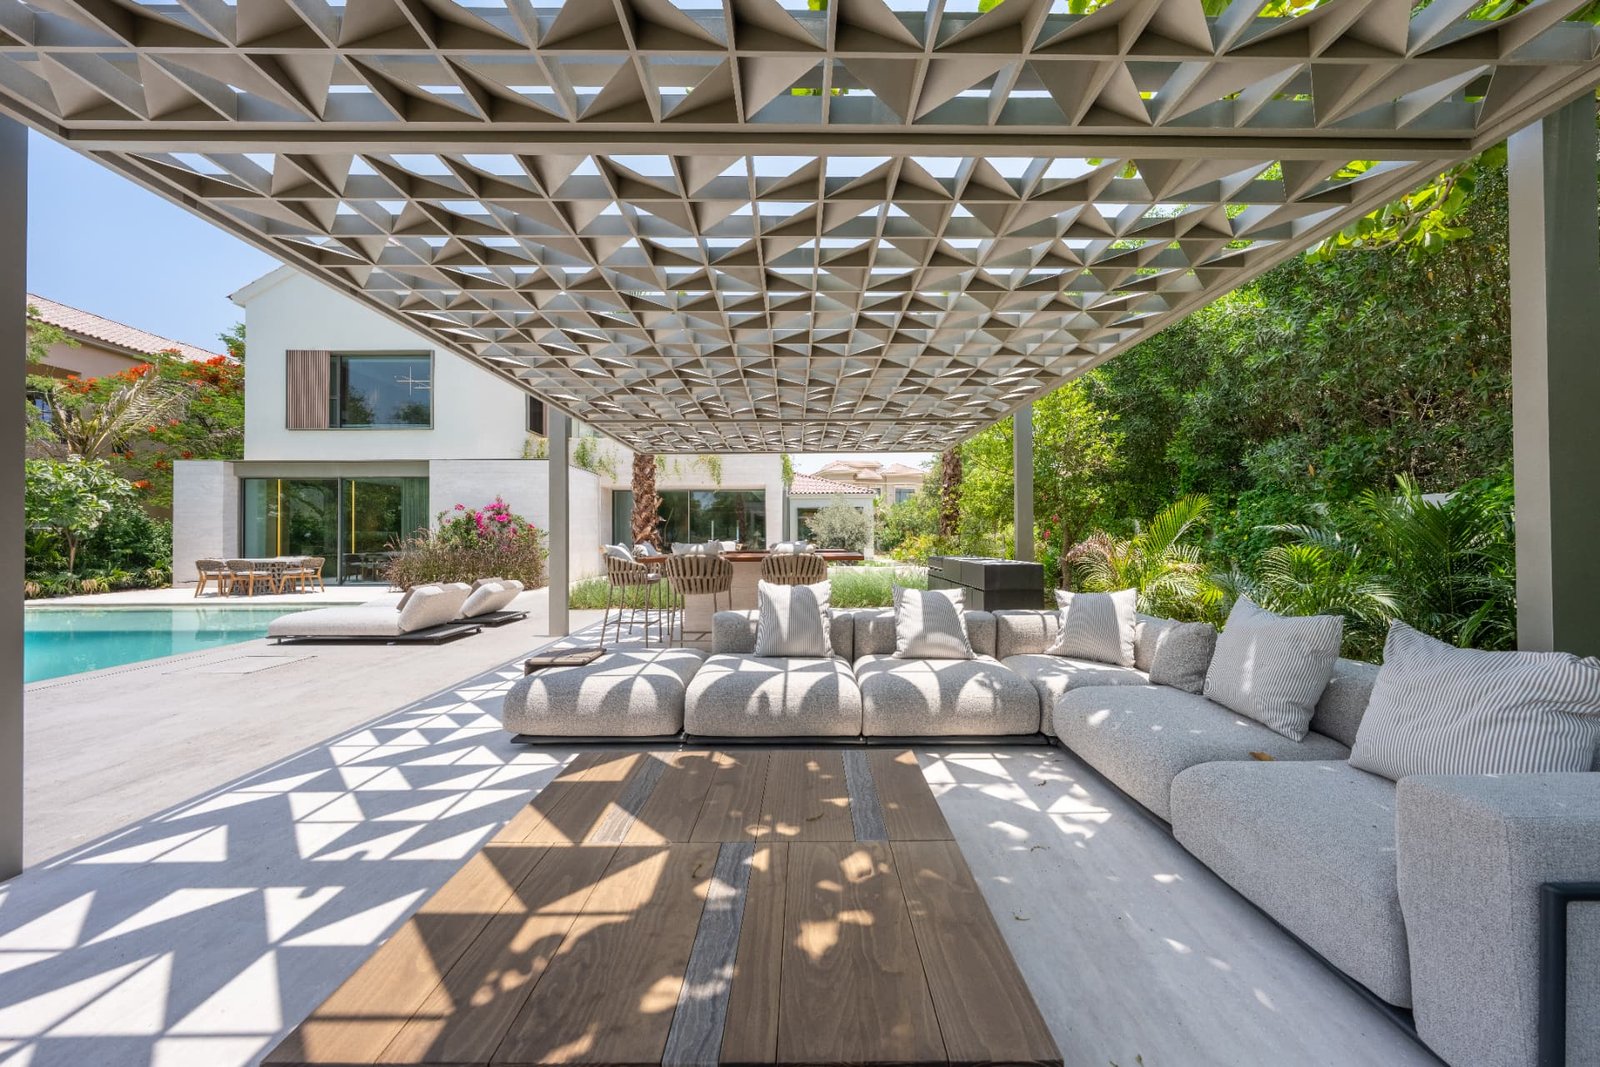
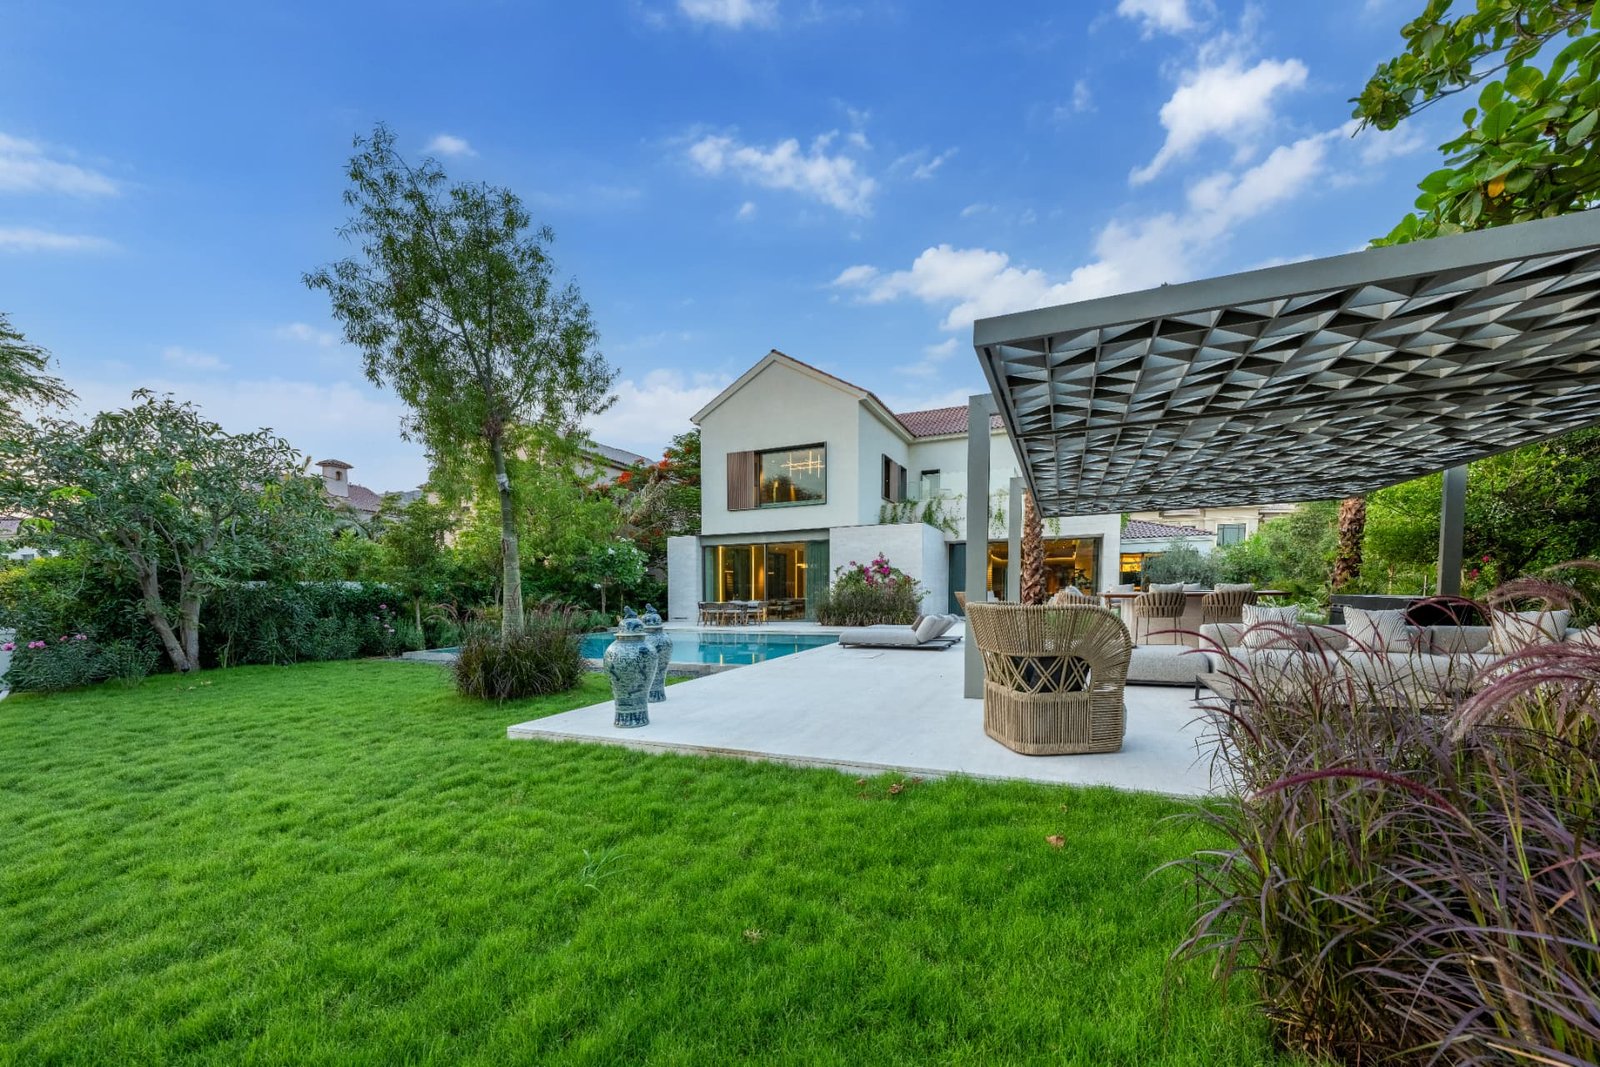
A pergola can give your villa terrace a clear purpose. It creates a place for outdoor dining, quiet mornings and relaxed evenings while introducing an elegant architectural feature.
With thoughtful pergola design in Dubai, you can balance shade, airflow and style. Discover the options before choosing a structure for your home.
START WITH THE SPACE
Location is the first design decision. A pergola beside the house creates a convenient connection with indoor rooms. By contrast, a freestanding structure can turn a quiet garden corner into a destination.
Before choosing a position, observe how sunlight moves across the terrace. For example, afternoon exposure may call for a different roof orientation than morning sun.
Access also matters. A dining pergola works best when guests can reach it easily from the kitchen. Meanwhile, a secluded lounge may benefit from extra distance and privacy.
Finally, consider views, planting and existing pathways. These details help the new structure feel connected to your villa rather than added as an afterthought.
Explore Your Layout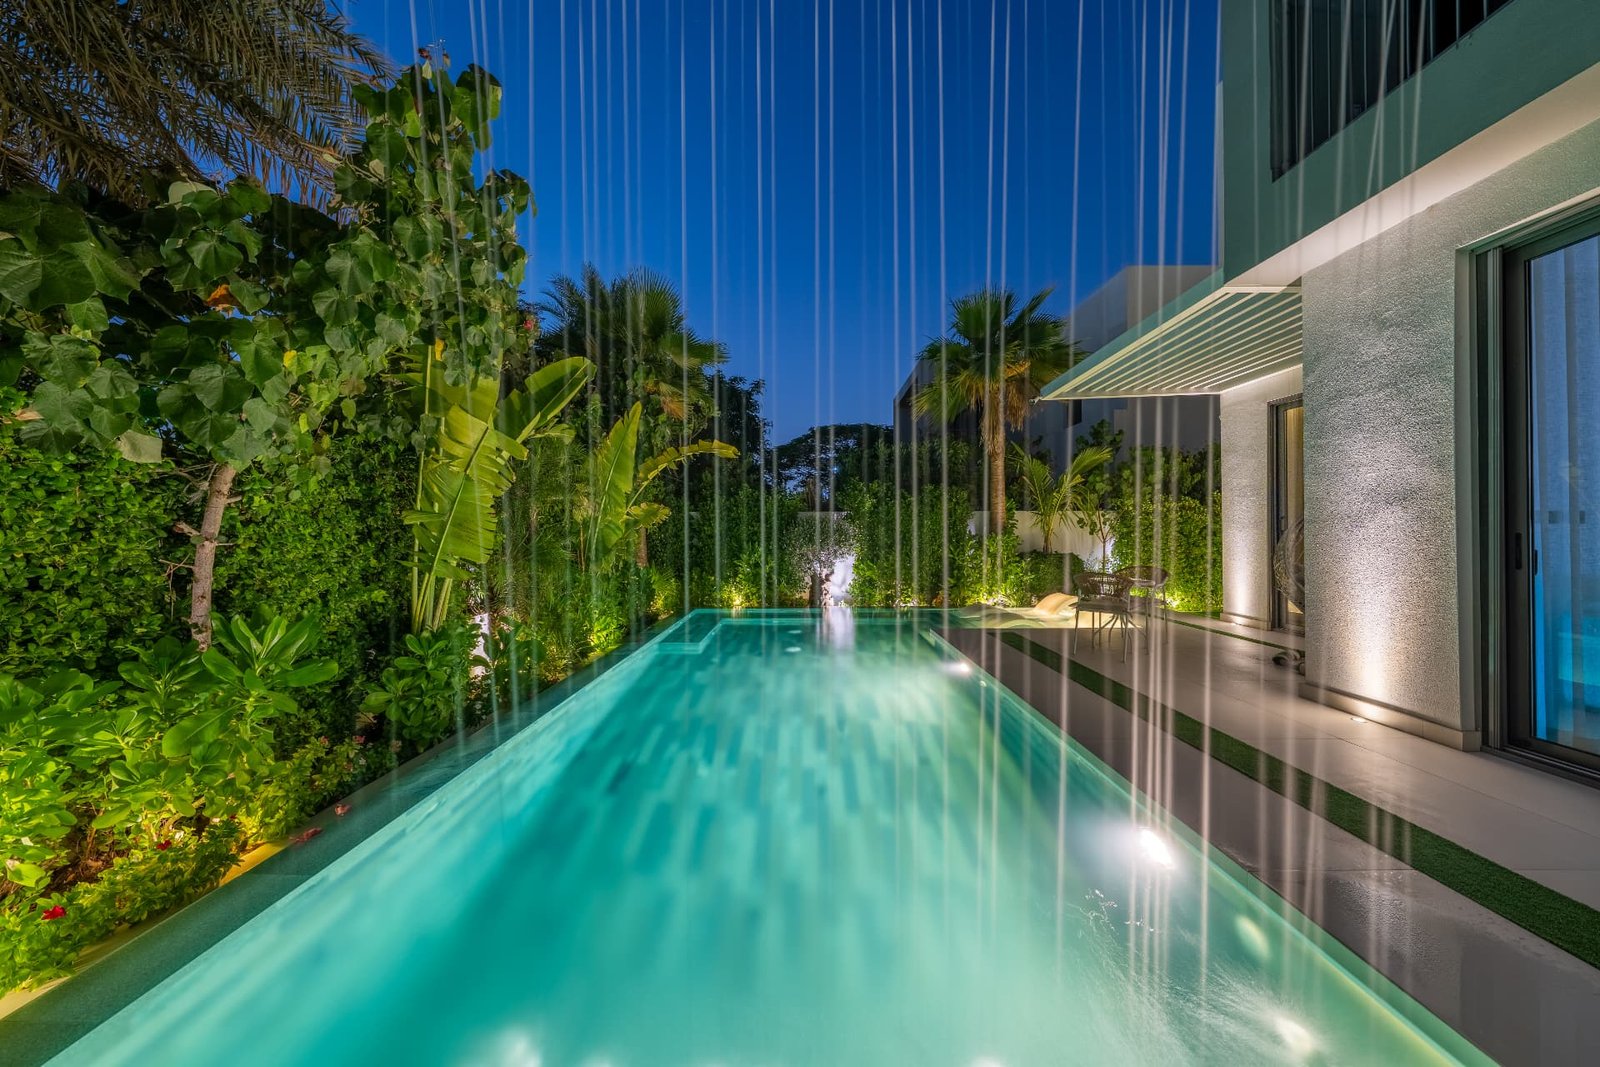
FIND THE RIGHT STRUCTURE
Different structures solve different problems. Therefore, the best choice depends on the amount of shade you need, the appearance you prefer and the way you use the space.
These options offer a useful starting point for a villa pergola project.
A fixed roof provides consistent overhead coverage. However, side exposure and roof material still influence comfort. Drainage and structural design also need attention.
Adjustable louvres let you change the roof opening. As a result, you can control direct sunlight and ventilation more easily. Motorised systems also require electrical planning and maintenance.
An open-frame structure adds rhythm and definition to a terrace. Although it creates an attractive feature, the amount of shade depends on its spacing and orientation.
ENGINEERED FOR OUTDOOR CONDITIONS
Heat, dust and sunlight place demands on outdoor structures. Consequently, materials should be selected for more than appearance.
Powder-coated aluminium is often considered for contemporary pergolas because it is lightweight and generally low maintenance. Nevertheless, coating quality and connection details still affect durability.
Timber can create a warmer look. However, outdoor exposure may require more regular treatment and inspection. The right finish is especially important in exposed locations.
Whatever the material, suitable foundations, fixings and wind-load calculations are essential. A qualified professional should verify the structural design before installation.
SHADE THAT WORKS
The roof is often the most important pergola decision. While a fixed design offers a consistent appearance, adjustable louvres provide more control over the opening above you.
Neither option automatically makes an outdoor area comfortable during extreme summer heat. Instead, evaluate the full setting, including airflow and exposure from the sides.
You want predictable overhead coverage and a simple roof arrangement. In addition, a fixed structure may suit a terrace with a clearly defined use.
However, its performance depends on the roof specification, orientation and surrounding conditions.
You prefer to adjust light and ventilation throughout the day. For example, partially opening the blades can change the balance between sun and shade.
On the other hand, moving components and controls introduce additional maintenance considerations.
DETAILS THAT CHANGE THE EXPERIENCE
A pergola becomes more useful when the smaller details are planned early. For instance, discreet lighting can make evening dining more pleasant without overpowering the space.
Ceiling fans may support airflow in suitable covered areas. However, their location, clearance and outdoor rating must match the design.
Privacy screens offer another possibility. They can reduce direct views from neighbouring properties while helping define a lounge area. Nevertheless, screens should not block essential ventilation.
Before installation, coordinate electrical routes and drainage with the overall pergola plan. This reduces the need for visible alterations later.
Plan the Details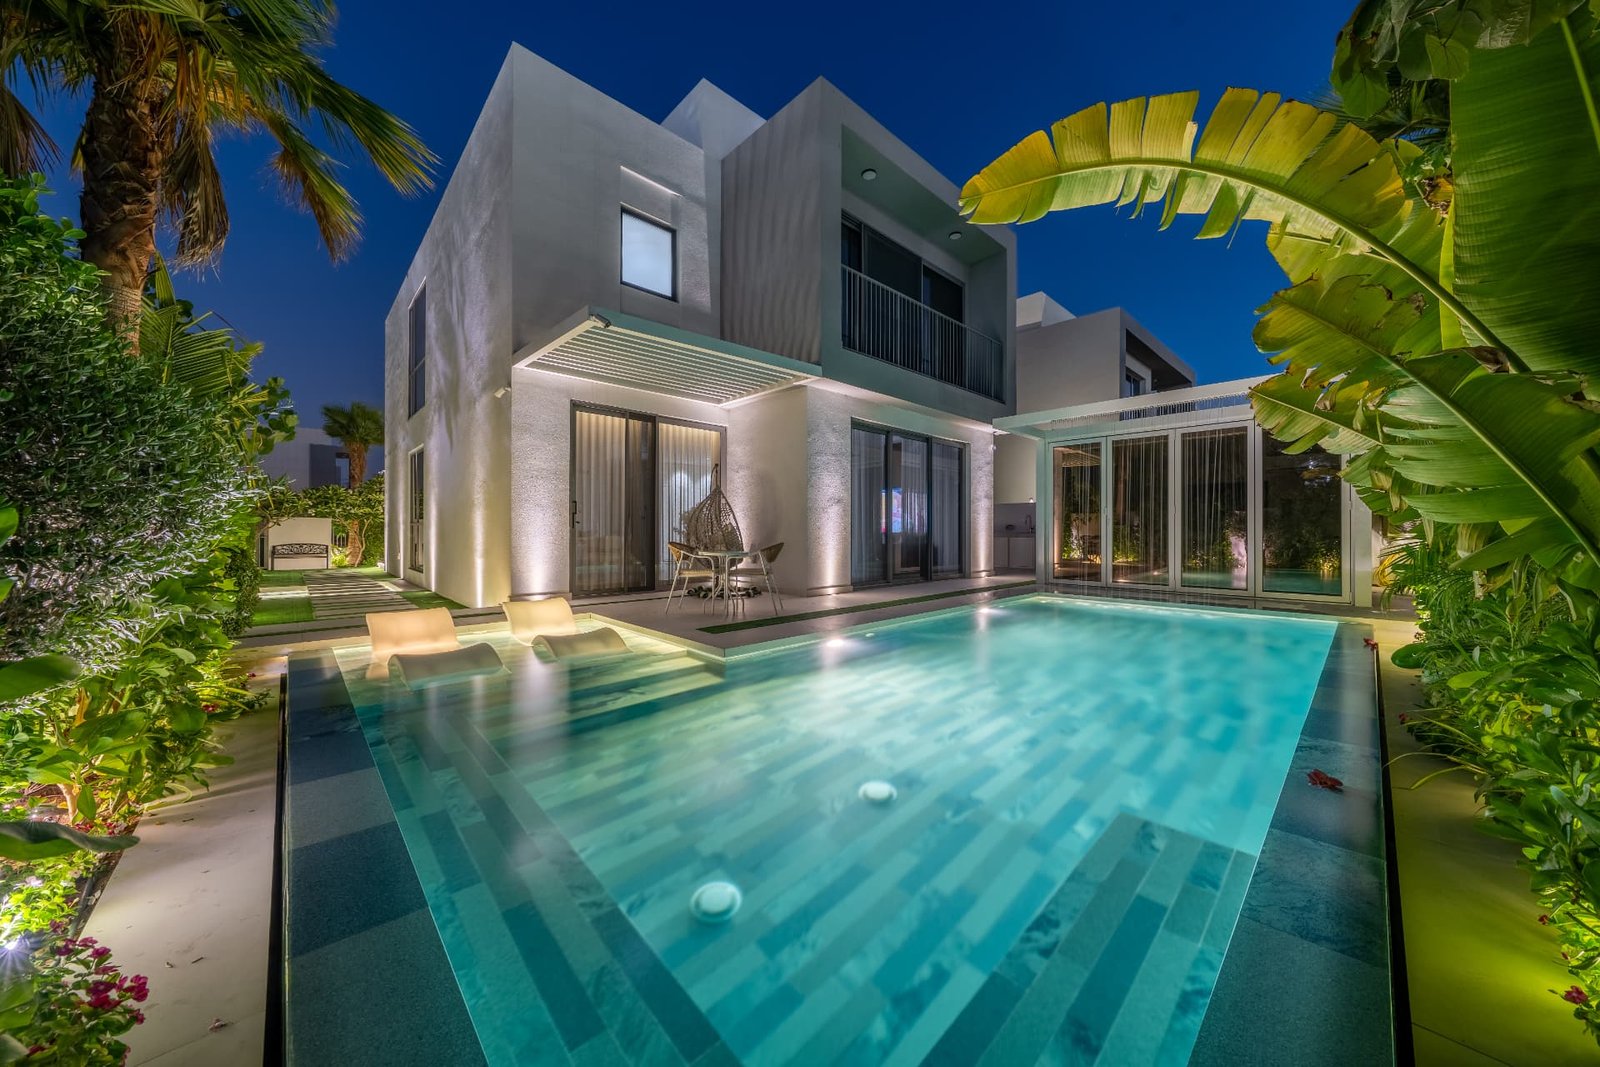
BEFORE CONSTRUCTION
A successful project starts with the conditions of the site. Therefore, several checks should happen before materials are ordered.
Use the following sequence to guide an initial discussion with your designer or contractor.
Confirm dimensions, door clearances and nearby features. Also, allow room for furniture and comfortable movement.
Review community restrictions and relevant authority requirements. If approval is needed, obtain it before construction.
Assess foundations, attachment points and wind exposure. A qualified specialist should confirm the necessary calculations.
Select roof type, colours, lighting and drainage. Finally, agree on the installation scope and maintenance needs.
COST & PROJECT SCOPE
There is no single price for every pergola. Size, structural requirements and the roof system all affect the budget.
For example, an adjustable louvred system generally involves more components than a simple open frame. In addition, electrical features, custom finishes and foundations can change the overall cost.
Access to the installation area also matters. A difficult location may require additional planning or equipment.
For a meaningful quotation, share your terrace dimensions, preferred design and any existing site drawings. That information helps clarify the scope before work begins.
Request a Project DiscussionDECO LIVING PORTFOLIO
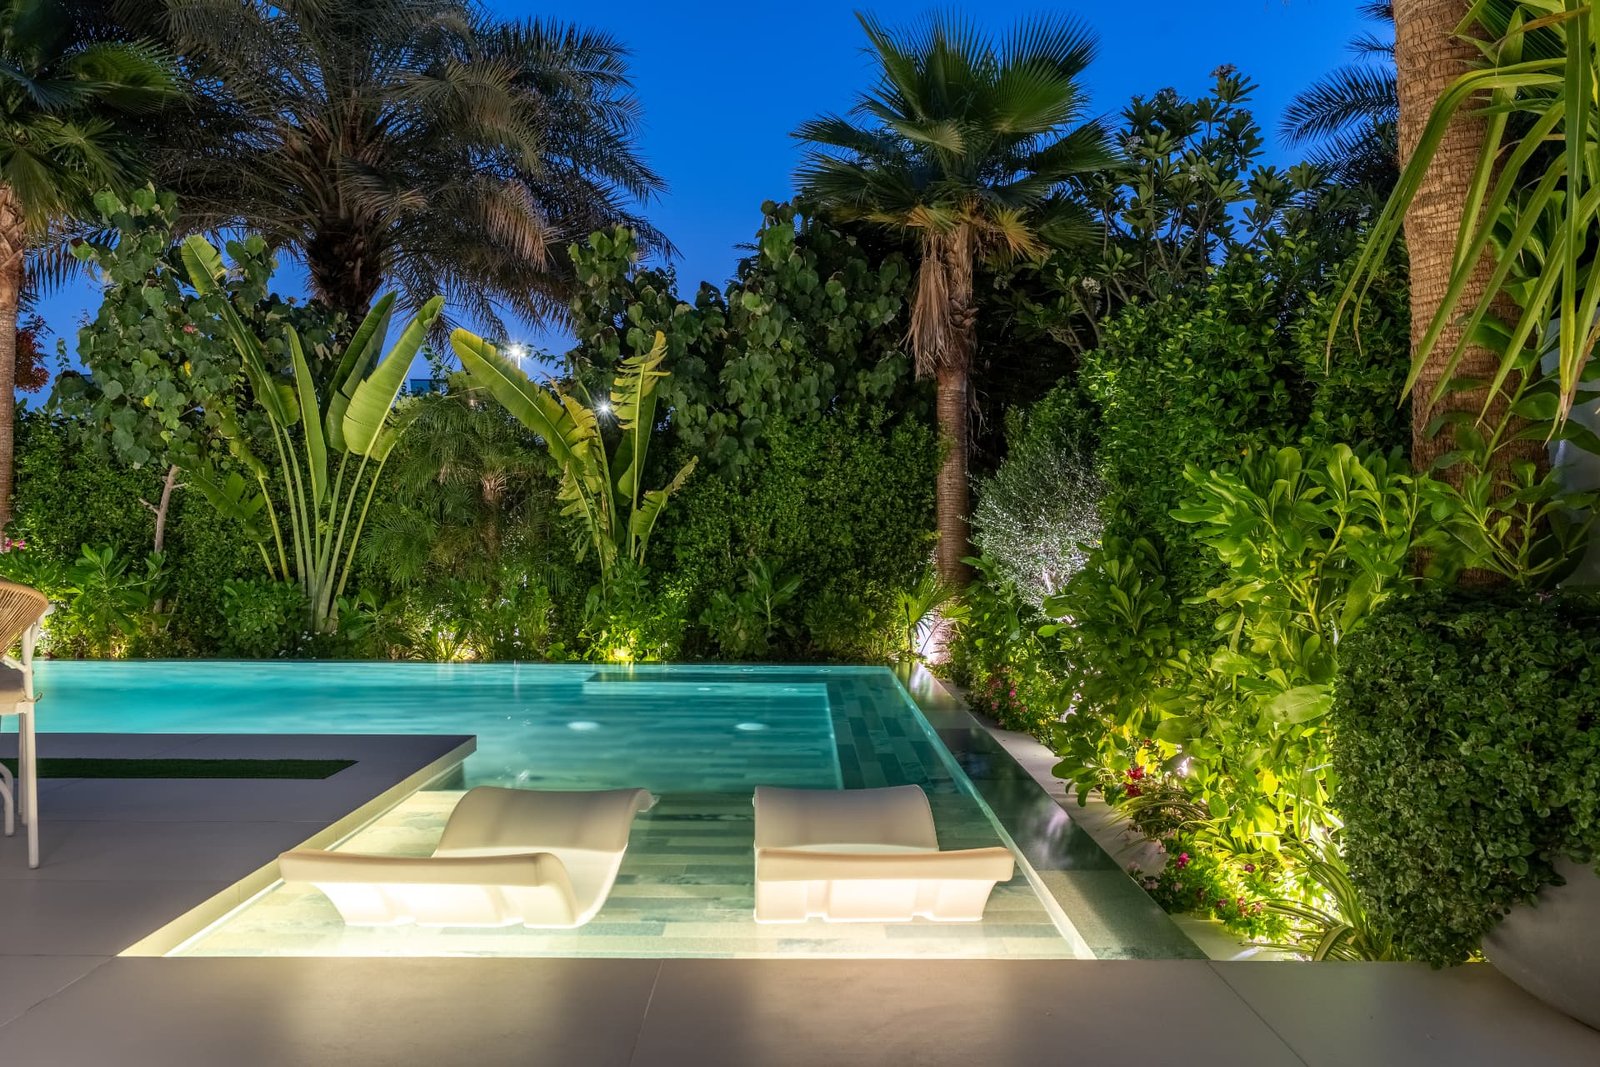
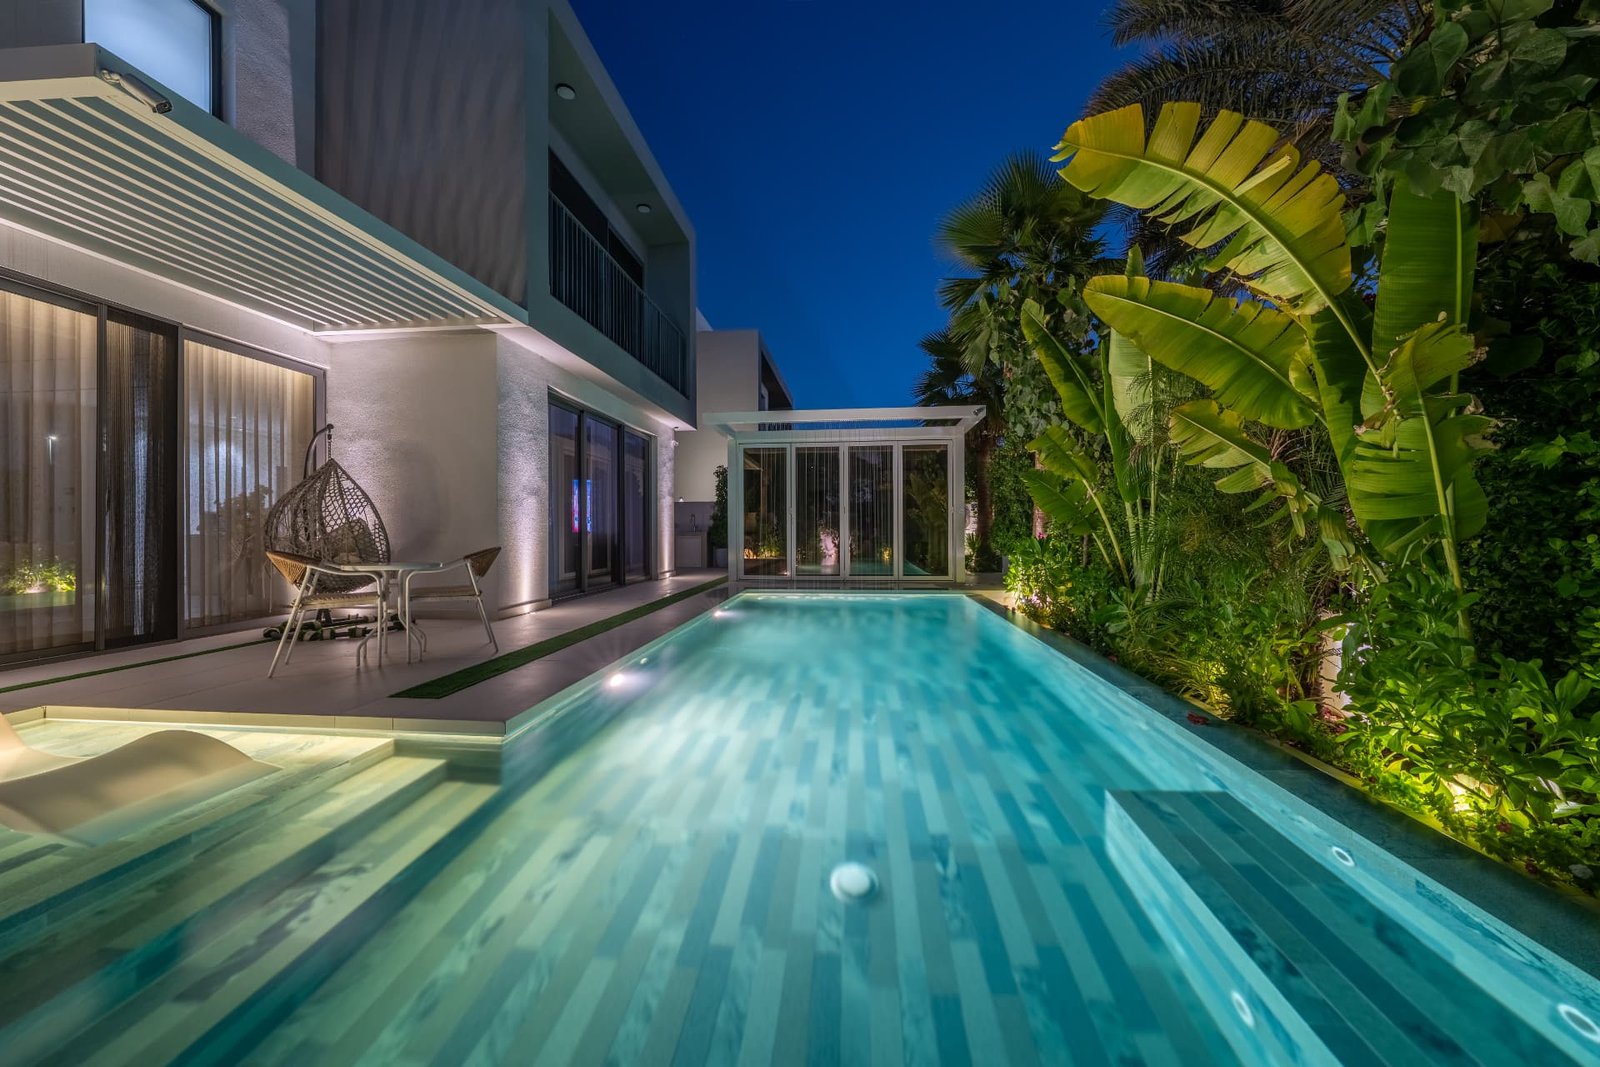
Explore the materials and exterior design language featured in Deco Living's wider villa portfolio. These images are general inspiration rather than verified examples of completed pergola installations.
For a pergola-specific discussion, ask which design references and materials are suitable for your property.
QUESTIONS BEFORE YOU BUILD
Requirements depend on your property, community and proposed structure. Therefore, confirm the relevant rules before ordering or installing a pergola.
Aluminium can be a practical choice because it is lightweight and generally requires limited maintenance. However, coating quality, structural connections and site exposure remain important.
Not necessarily. Performance depends on the roof system, seals, drainage and installation. Consequently, ask for the manufacturer's specifications rather than assuming every louvred roof is watertight.
Some pergolas can be attached to buildings. However, the wall structure, fixing method and relevant permissions must be assessed first. Freestanding construction may be more suitable in other situations.
The cost depends on dimensions, materials, roof design and installation conditions. Moreover, motorisation, lighting and additional screening may increase the price. A site-specific quotation is the most useful next step.
Installation time varies with the structure and site conditions. Before work begins, allow for design confirmation, any required approvals and material lead times. Custom components may take longer to prepare.
Yes. In fact, coordinating paving, planting and seating can create a more cohesive result. Explore our garden landscaping ideas for the surrounding outdoor space.
DESIGN YOUR SHADED RETREAT
Whether you prefer a clean aluminium structure or an adjustable louvred roof, the right design begins with your space. Contact Deco Living to discuss your ideas and the practical requirements of your project.
Request a Consultation